Start from a ready-made room
Six professionally arranged layouts to spark ideas. Open one, drag things around, swap in the products you like — it's your design from there.
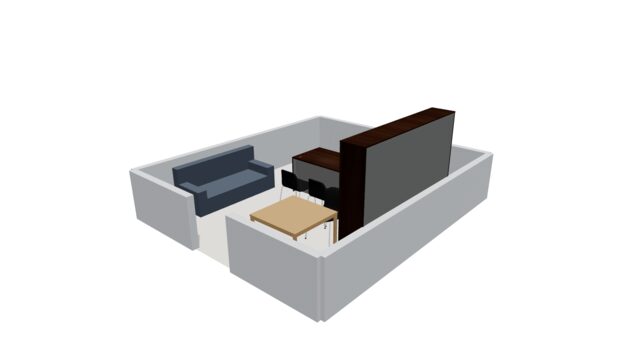
Executive Office
Executive desk, lounge seating and a meeting table — a corner office that closes deals.
Open this room in the planner →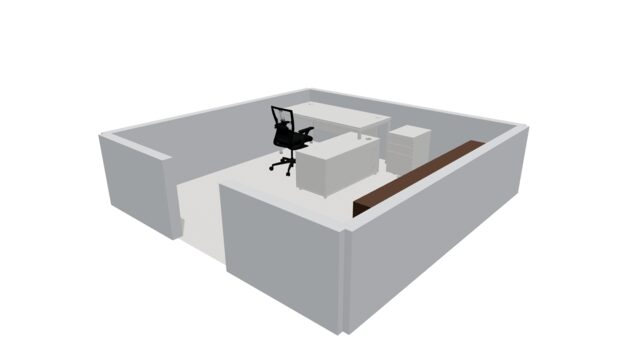
Manager Office
L-desk workstation with guest seating, filing and shelving in a 12'×12' room.
Open this room in the planner →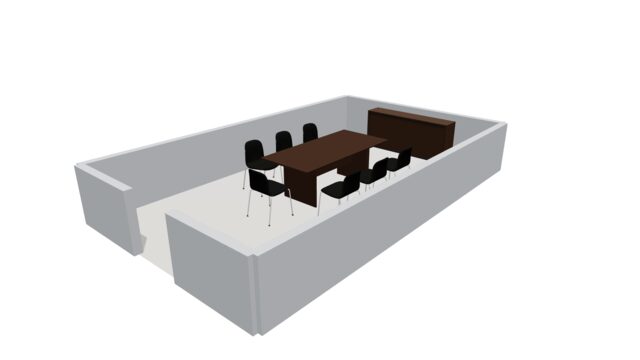
Conference Room
8-person conference table, presentation wall and credenza storage.
Open this room in the planner →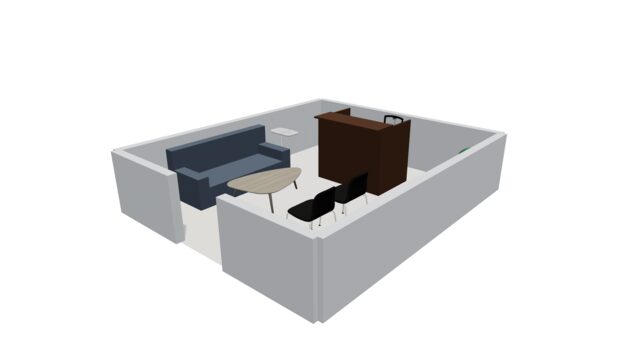
Reception & Lounge
Reception desk plus a comfortable waiting area that makes a first impression.
Open this room in the planner →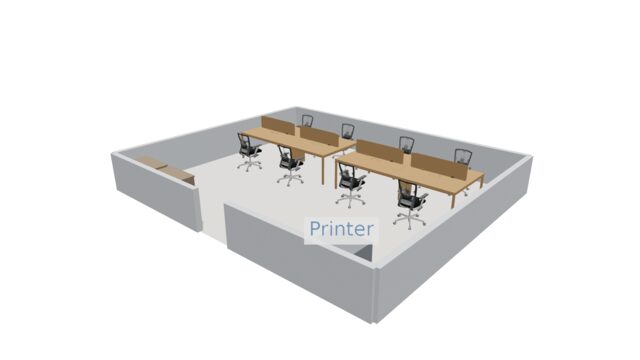
Open Workspace · 8 Desks
Eight height-adjustable desks in face-to-face pods, with storage and a print station.
Open this room in the planner →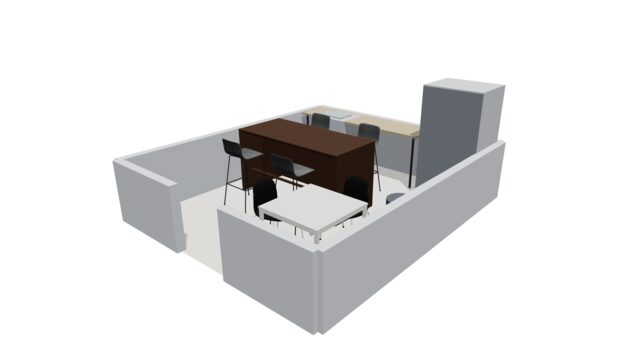
Break Room
Counter, appliances and café tables — a break room your team will actually use.
Open this room in the planner →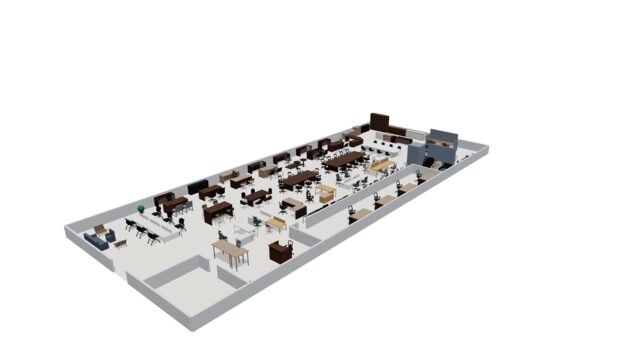
Total Office Showroom
A ready-to-customize room layout.
Open this room in the planner →